
A familiar welcome.
Entirely your own.
Design your entrance, down to the smallest detail. Explore 25 layouts, heritage finishes and your own arrangement of glass and bars.
Find your style.
A rounded Rustique outer frame with a bevelled System 10 door sash and rounded internal beads. Add Genus joints for a traditional timber appearance.
Select a style below. Scroll to explore all 25.
The deep 195 mm single-section midrail is a Heritage option. Profile and colour affect availability.
Your midrails
Choose a size for each rail, then adjust its height.
Starting frame: 900 × 2100 mm. Heights run from the bottom of the outer frame to the centre of each rail, excluding the cill.
The gold line marks the selected rail. Adjustment limits keep the openings usable in this preview; final sizes and hardware positions are checked at survey.
A colour that belongs.
Available colour combinations follow the manufacturer’s profile guide. A physical sample confirms colour and texture; some finishes have longer lead times or minimum order quantities.
We’ll confirm a sprayed finish on a suitable textured base. Gaskets and smooth PVC-u are not sprayed. Your colour request is saved; the preview retains the chosen base shade until a sample is agreed.
Flat or shiplap infill panels are colour matched and MDF reinforced. Frame, panel and door finishes are confirmed together.
Make the glass yours.
Start with the privacy level, then choose the detail that suits your home.
Change which openings are glazed
Keep the style’s original layout, or swap individual openings between glass and solid panels.
Keep the glass plain or add leaded detail, internal Georgian bars or external astragal bars.
Choose a piece of glass
Only the selected pane changes. Its edge is highlighted in gold.
Choose a bar layout
Applied to the selected piece of glass. We’ll confirm its final spacing.
Glass-unit specification
36 mm triple glazing needs bevelled beads. It is offered here for the System 10 bevelled profile. We confirm glazing and bar compatibility with your chosen layout.
The finishing touches.
Choose your handle
Original John Fredericks catalogue photographs. Each image identifies the finish shown; choose your finish below.
Letterplate, knocker & decorative knob
Architectural and Heritage letterplates require a 168 mm or 195 mm midrail. The preview uses a suitable rail; the Review step records its position. Final fixing positions are confirmed with your quotation.
Knocker position
Measured from the frame bottom to the knocker centre. Movement snaps to a clear area, avoiding glass and the letterplate. Final fixing position is confirmed at survey.
Opening, sidelights & toplight
Sidelights and toplights are shown as a layout preference using your glass choice. Their final glass design, opening and proportions are confirmed separately.
Threshold, cill & hinges
Three flag hinges are standard. Mila Ideal butt / pencil hinges are an optional Heritage detail. Hinges are on the inside of an inward-opening door and are not visible in this exterior preview.
Locks, security & ventilation
Ventilation is assessed for the room and project. A concealed canopy is only offered at the top of the outer frame.
Approximate measurements & your notes
The starting size is an assumed 900 × 2100 mm. Enter an approximate door-frame size if known, excluding the cill, sidelights and toplight. Height updates the midrail measurement scale. We measure before ordering.
Let’s make it happen.
- Collection
- John Fredericks Ultimate Bespoke PVC-u
- Door
- Hadleigh · Single entrance door
- Profile
- Heritage
- Joint detail
- Genus timber-look joints
- Vertical dividing bars
- Medium · profile to confirm
- Midrail centre heights
- Upper midrail: 1547 mm · Lower midrail: 820 mm · measured from frame bottom
- Midrails
- Upper midrail: 195 mm · Lower midrail: 195 mm
- Outside finish
- French Grey · RAL 7032
- Inside finish
- White woodgrain inside
- Frame colour
- Frame matches the door
- Glazed / solid openings
- 1: Glass · 2: Panel · 3: Panel · 4: Panel · 5: Panel
- Infill panels
- Flat infill panels
- Glass style
- Privacy glass
- Glazing bars
- Plain · no lead or bars
- Glass units
- 28 mm toughened double glazing · Black warm-edge spacer
- Lock
- Lever / lever · Yale Mantis
- Handle
- Monkey Tail · Forged Black
- Letterplate
- Heritage letterplate · Antique Black
- Knocker
- No knocker
- Hinges
- Mila Ideal butt / pencil hinges · Black
- Opening
- Hinges left · viewed from outside · Opens inward
- Glazed surround
- No sidelights · No toplight
- Threshold
- Standard 72 mm outer frame
- Cill
- Radlington 165 mm timber-look cill
- Ventilation
- Confirm during survey
- Security preference
- Standard specification
- Extra hardware
- No restrictor · Standard hinge arrangement
- Assumed / approximate frame size
- 900 × 2100 mm · excludes cill, sidelights and toplight
- Decorative knob
- No decorative knob
- Letterplate position
- Lower midrail · 195 mm
What we’ll confirm with you
- The deeper midrail sizes depend on the selected profile, design and colour. We confirm the combination before ordering.
- Heritage uses ovolo internal beads; this designer retains the documented 28 mm double glazing specification.
- Midrail heights are design preferences measured to the rail centre from the bottom of the outer frame, excluding the cill. Movement limits keep the preview usable; fabrication sizes and hardware clearance are confirmed at survey.
- The designer starts at an assumed 900 × 2100 mm door frame. Enter approximate dimensions if known; all sizes require a survey.
Your design is a starting specification, not an order or quotation. We confirm the product combination, sizes, finish samples, glass details, access and price.
Your complete design will be included in the enquiry form.
Timber character.
Carefully considered.
The Heritage door combines an ovolo outer frame and bevelled door sash. The Genus joint option reproduces the appearance of traditional timber butt joints.
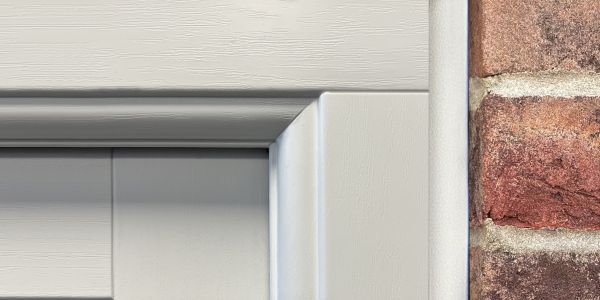
Profiles, joints & panel construction
All three profile choices use a 70 mm PVC-u system with steel reinforcement to the manufacturer’s specification. The standard outer frame is 72 mm high. Heritage combines Rustique and System 10 components with ovolo internal beads.
Standard midrails are 116 mm; 168 mm deep featured and Heritage-only 195 mm single-section options depend on colour and frame choice. Midrails, transoms and mullions are mechanically jointed; welded midrails can be requested. Solid flat and shiplap panels are MDF reinforced.
Furniture & timber-look finishing
Heritage-only pencil hinges, the deep Radlington 165 mm timber-look cill, Genus joints and period furniture help build a coordinated appearance. Noble, Regal and Monkey Tail door handles are offered in Pewter or Forged Black. Architectural and Heritage letterplates need a deeper midrail.
Decorative knobs, Doctor’s and Spire knockers and Grade 316 stainless steel furniture provide further choices. The manufacturer catalogue illustrates the exact furniture designs.
Locking & security specification
The technical sheet lists Yale Mantis 12/14-point locking, dependent on door height, with shootbolts and a Yale 3-star cylinder. The single-door Maco Varia option provides slam-shut locking, townhouse cylinder positioning and a 3-star thumbturn cylinder.
PAS24 and weather-performance references relate to the manufacturer’s tested specification. Secured by Design is an option to request. Anti-jemmy bolts, restrictors and panic hardware are reviewed for the intended use; they are not blanket guarantees for every layout.
Sizes, access & glazing
The published single-door frame-width range is 550–1150 mm; height is up to 2200 mm excluding the cill. The stated 1580 mm minimum uses a 72 mm threshold before lock alterations. Letterplate widths, sidelights and low thresholds need individual checks.
28 mm toughened double glazing is standard. The optional 36 mm triple-glazed unit needs bevelled beads. Warm-edge spacers, privacy glass, leaded detail and Georgian or astragal bars are specified together. No single U-value is claimed for every door; ask for the complete quoted doorset’s figure.